
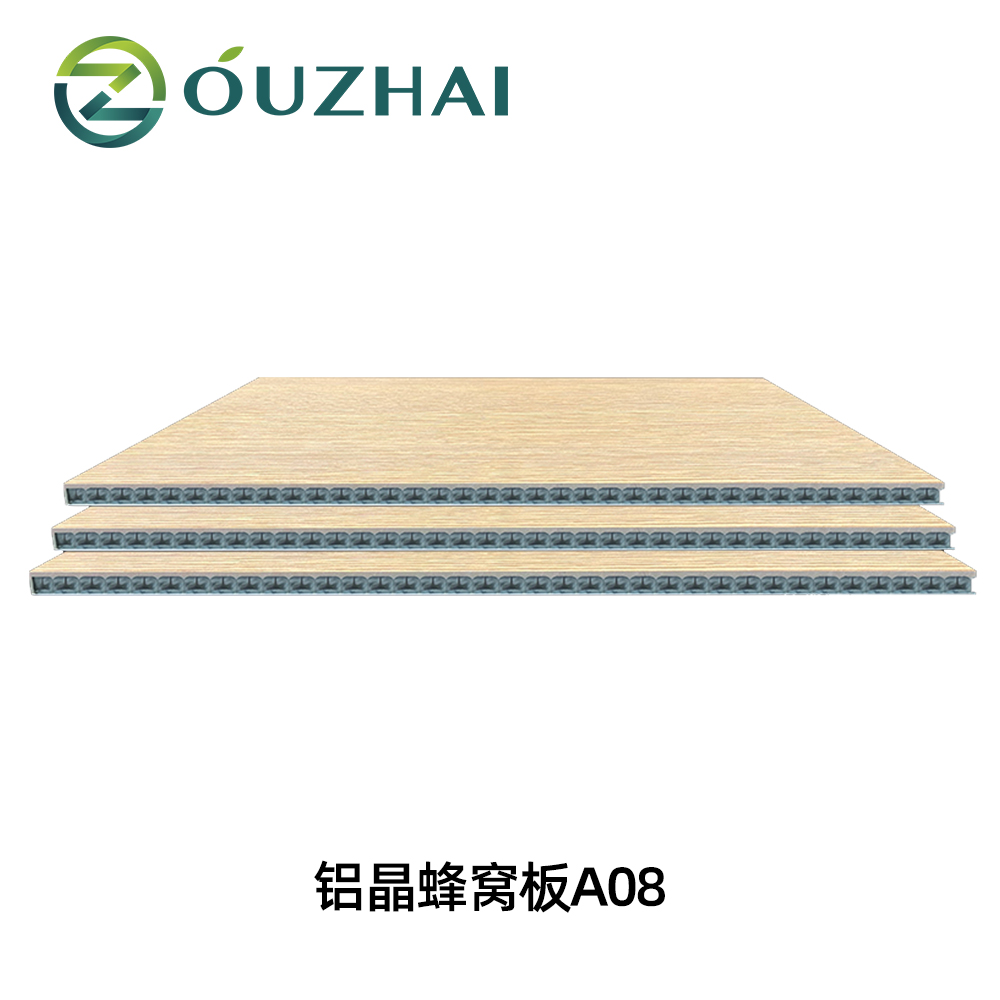
1220 mm Aluminum Crystal Honeycomb Ceiling Panel | ALFWB1220-A08
Add a long-format decorative ceiling panel to your interior materials range. OUZHAI ALFWB1220-A08 is listed at 1220 × 2800 × 8 mm. Request a model-labeled sample, construction sheet and ceiling support details for your project or distribution business.
- 1220 × 2800 × 8 mm nominal size
- Ceiling panel
- Model-specific support detail required
On this page
Ceiling Panels for Your Product Range
ALFWB1220-A08 gives distributors and interior-material brands a 1220 mm-wide ceiling-panel entry to discuss with customers planning long interior ceiling runs. The listed 2800 mm length provides a starting point for a ceiling layout. Ask OUZHAI which finishes and lengths are currently offered for this model and request a labeled face and edge sample.
Send your target market, preferred finish, estimated quantities and destination. If your customer needs a complete ceiling package, specify the support components and technical documents required so OUZHAI can confirm what can be supplied.
Production and Construction
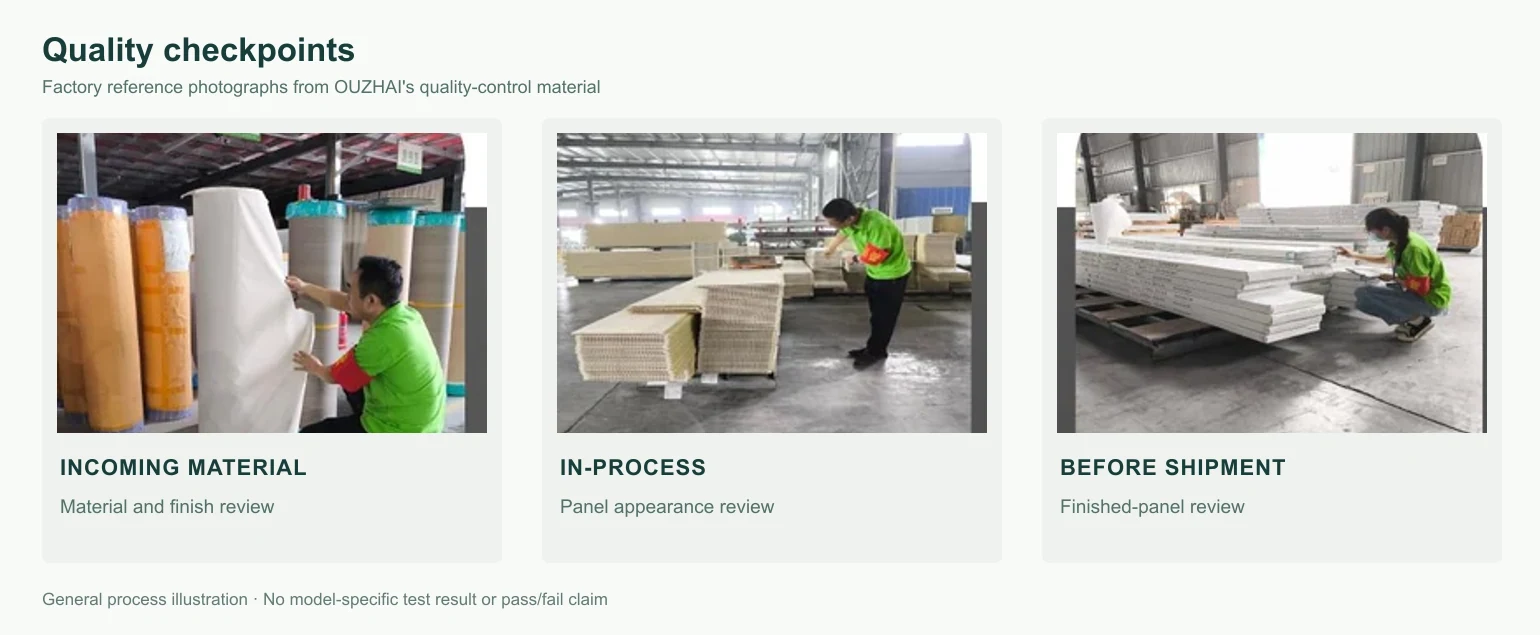
OUZHAI describes manufacturing checks, surface finishing and review of finished panels on its manufacturing and quality page. Request the current ALFWB1220-A08 construction sheet to identify its actual materials, section and finished surface. Series artwork depicts a honeycomb core; confirm the exact layer materials, core and construction for this model.
Before a bulk order, approve a model-labeled sample and finish reference. If the project requires a particular length, edge detail or processing around service openings, submit the drawing and quantity for confirmation. The supplier can identify which operations are available for the selected model.
Quality Checks and Documentation
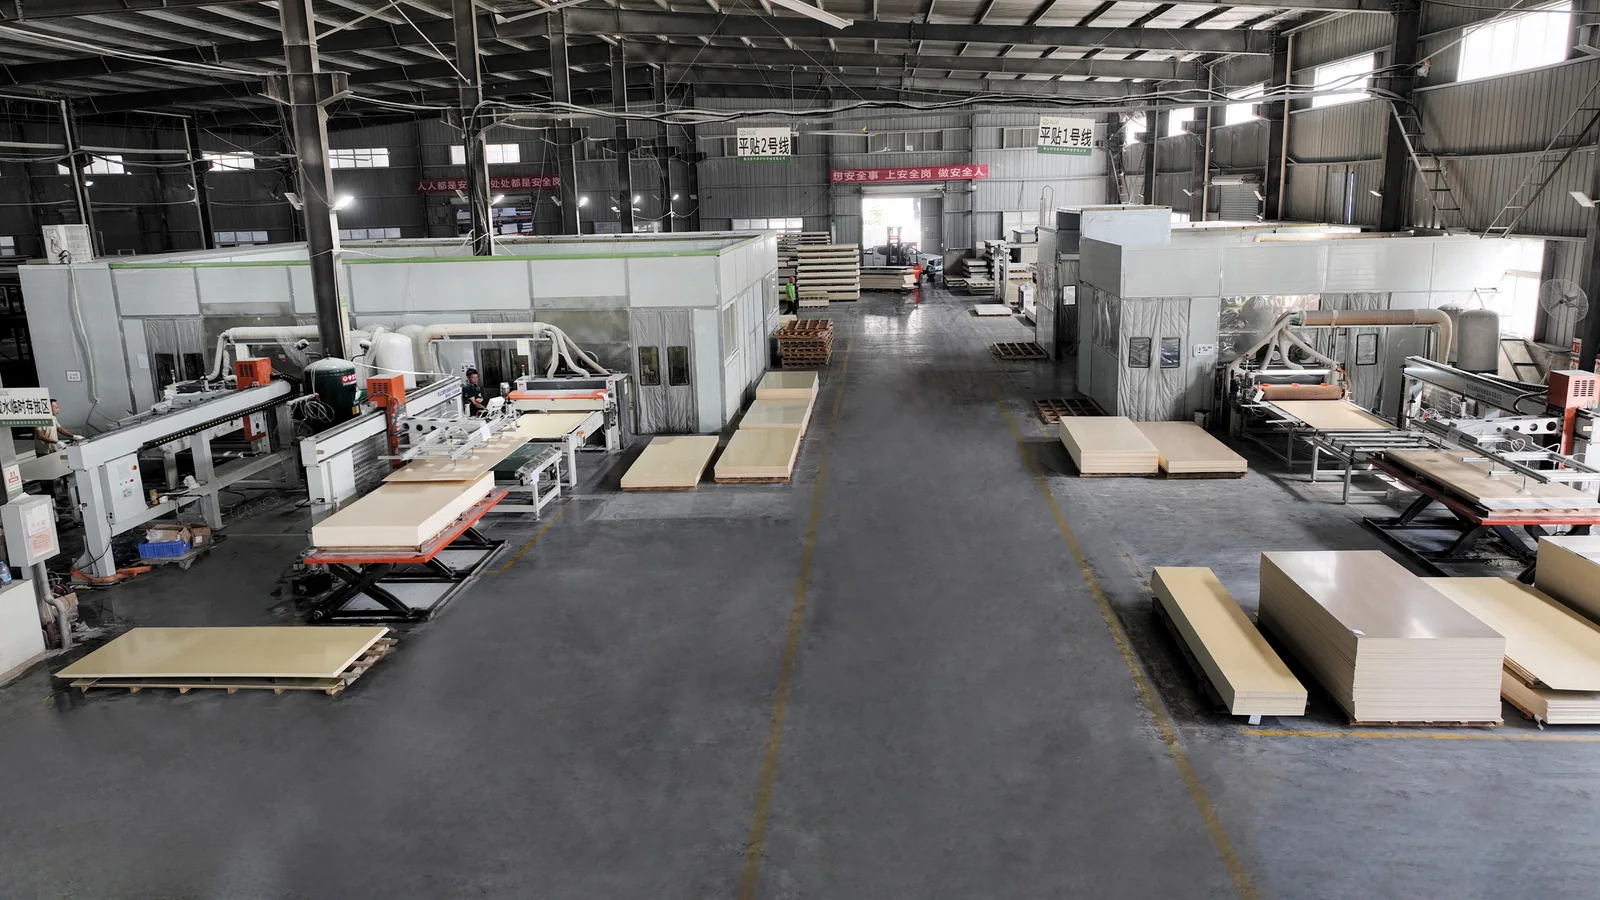
OUZHAI’s factory quality page describes checks on dimensions and appearance. Discuss the inspection points and acceptance criteria for the ceiling panel you are ordering, including the face finish, edges and nominal dimensions. Agree on an approved sample and the records required by your customer.
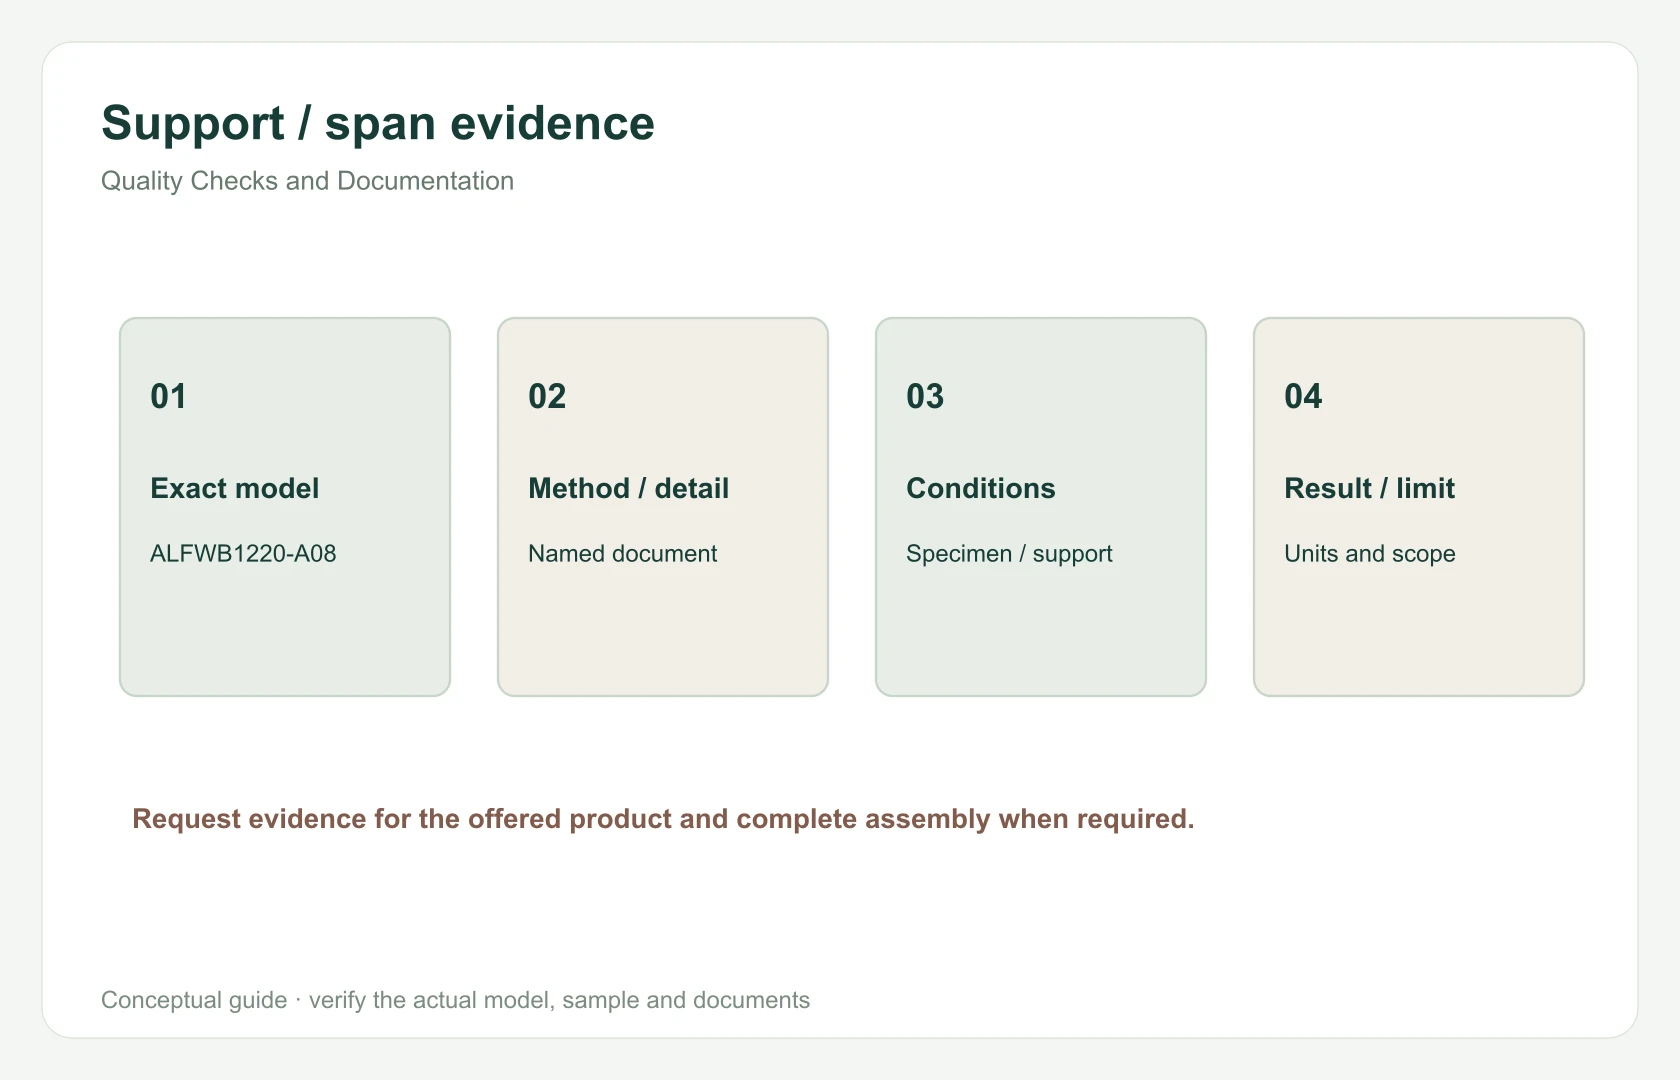
If the project specifies fire performance, load requirements or other measurable criteria, provide the relevant standard and intended assembly. Request a report or technical document covering the exact model and installation. A panel name or face dimension alone cannot establish a rating or allowable span.
Packing for Distribution and Projects
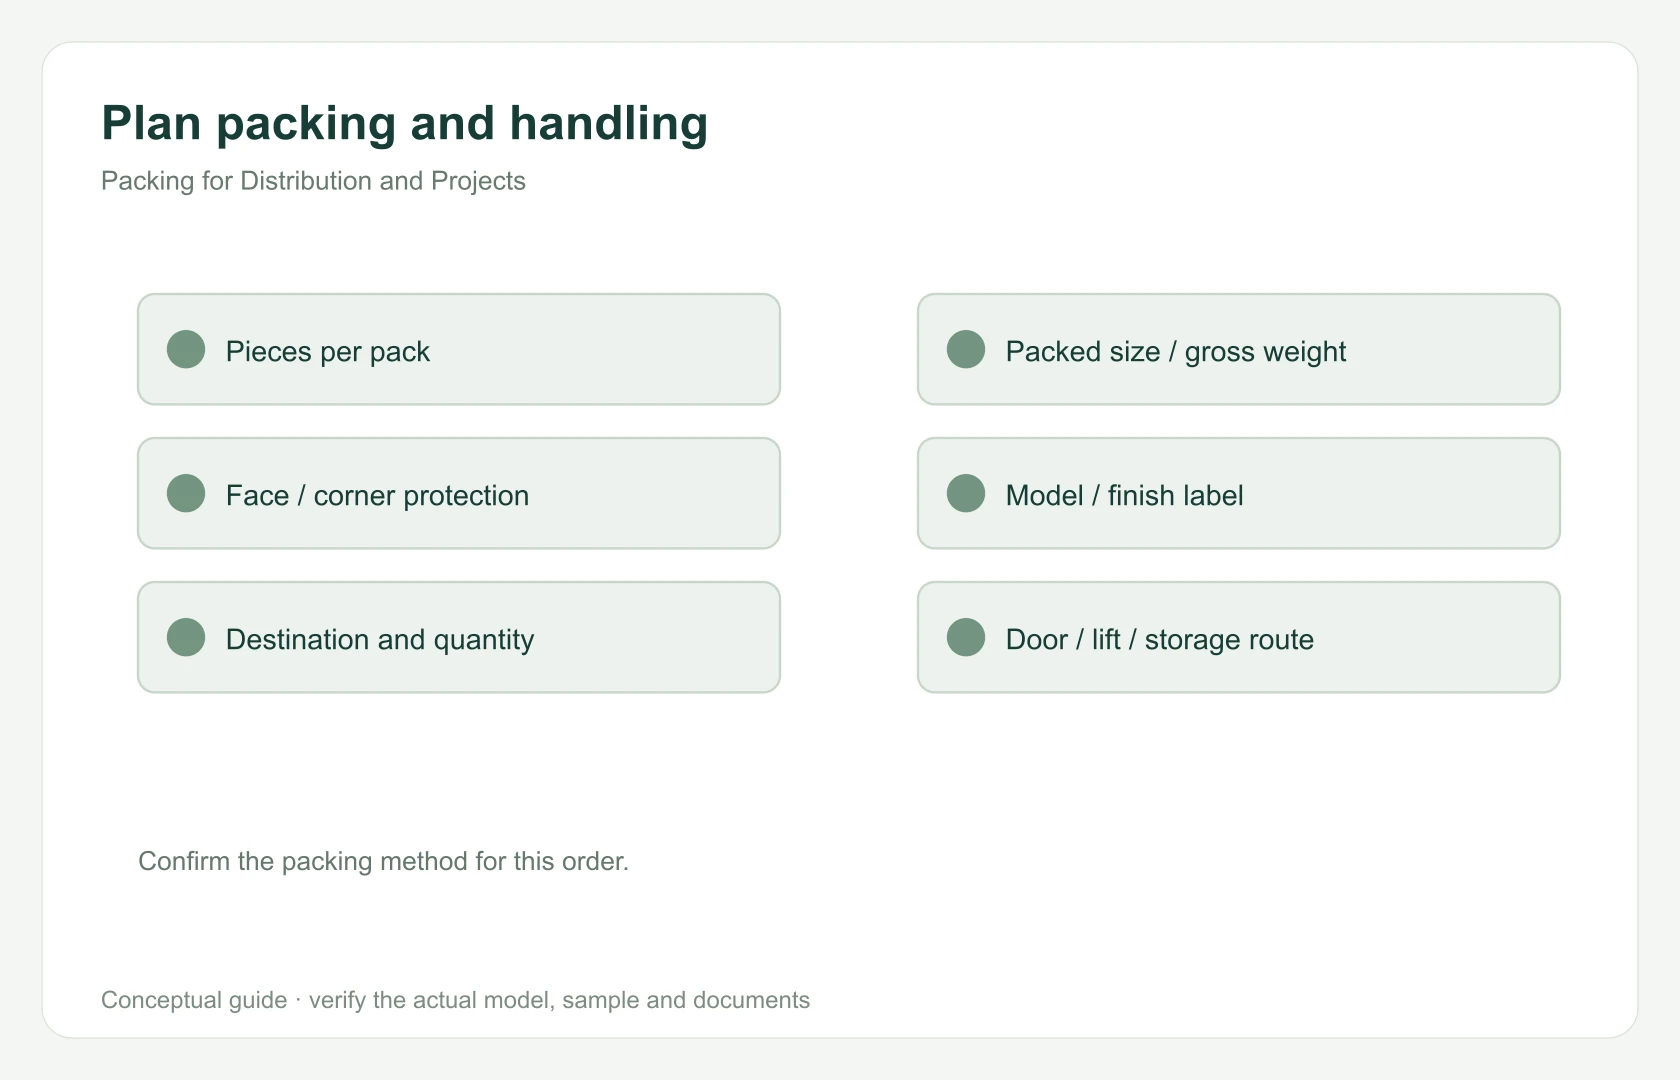
For the 1220 mm-wide honeycomb panel, ask for packed dimensions, panel count, gross weight, and protection for the faces, edges and corners. Check the package length against your warehouse, lift and site delivery route. OUZHAI describes grouping boards for dispatch and checking labels and quantities; confirm the arrangement that applies to ALFWB1220-A08.
Include the finish, quantities, destination and any packaging or label requirements in your inquiry. Request a quotation that identifies the panel, any included support components, packing and delivery terms. Confirm minimum order and schedule for the actual purchase.
ALFWB1220-A08 Specifications
| Model | ALFWB1220-A08 |
|---|---|
| Product name | Aluminum Crystal Honeycomb Ceiling Panel A08 |
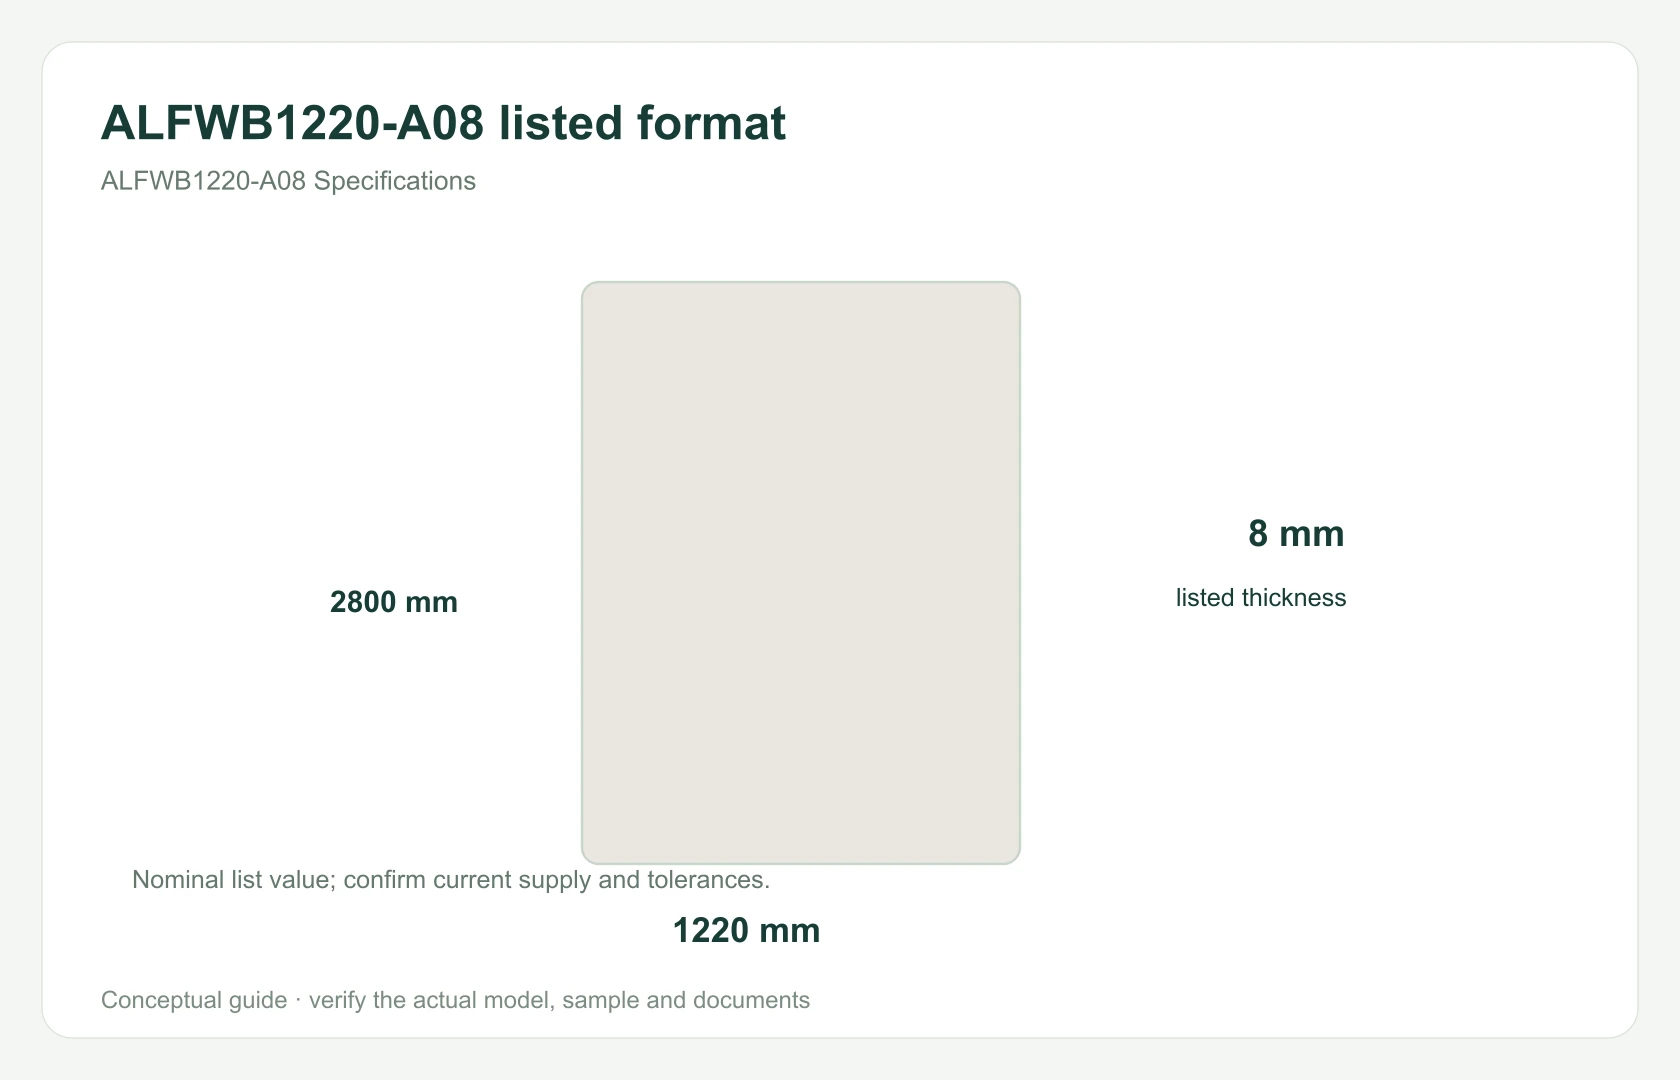
| Nominal finished size | 1220 × 2800 × 8 mm |
| Application | Ceiling panel; confirm the installation system for the project |
| Construction, finish and tolerance | Confirm for the current offer |
| Support system, spacing and allowable span | Request model-specific details. |
Plan the Ceiling Layout
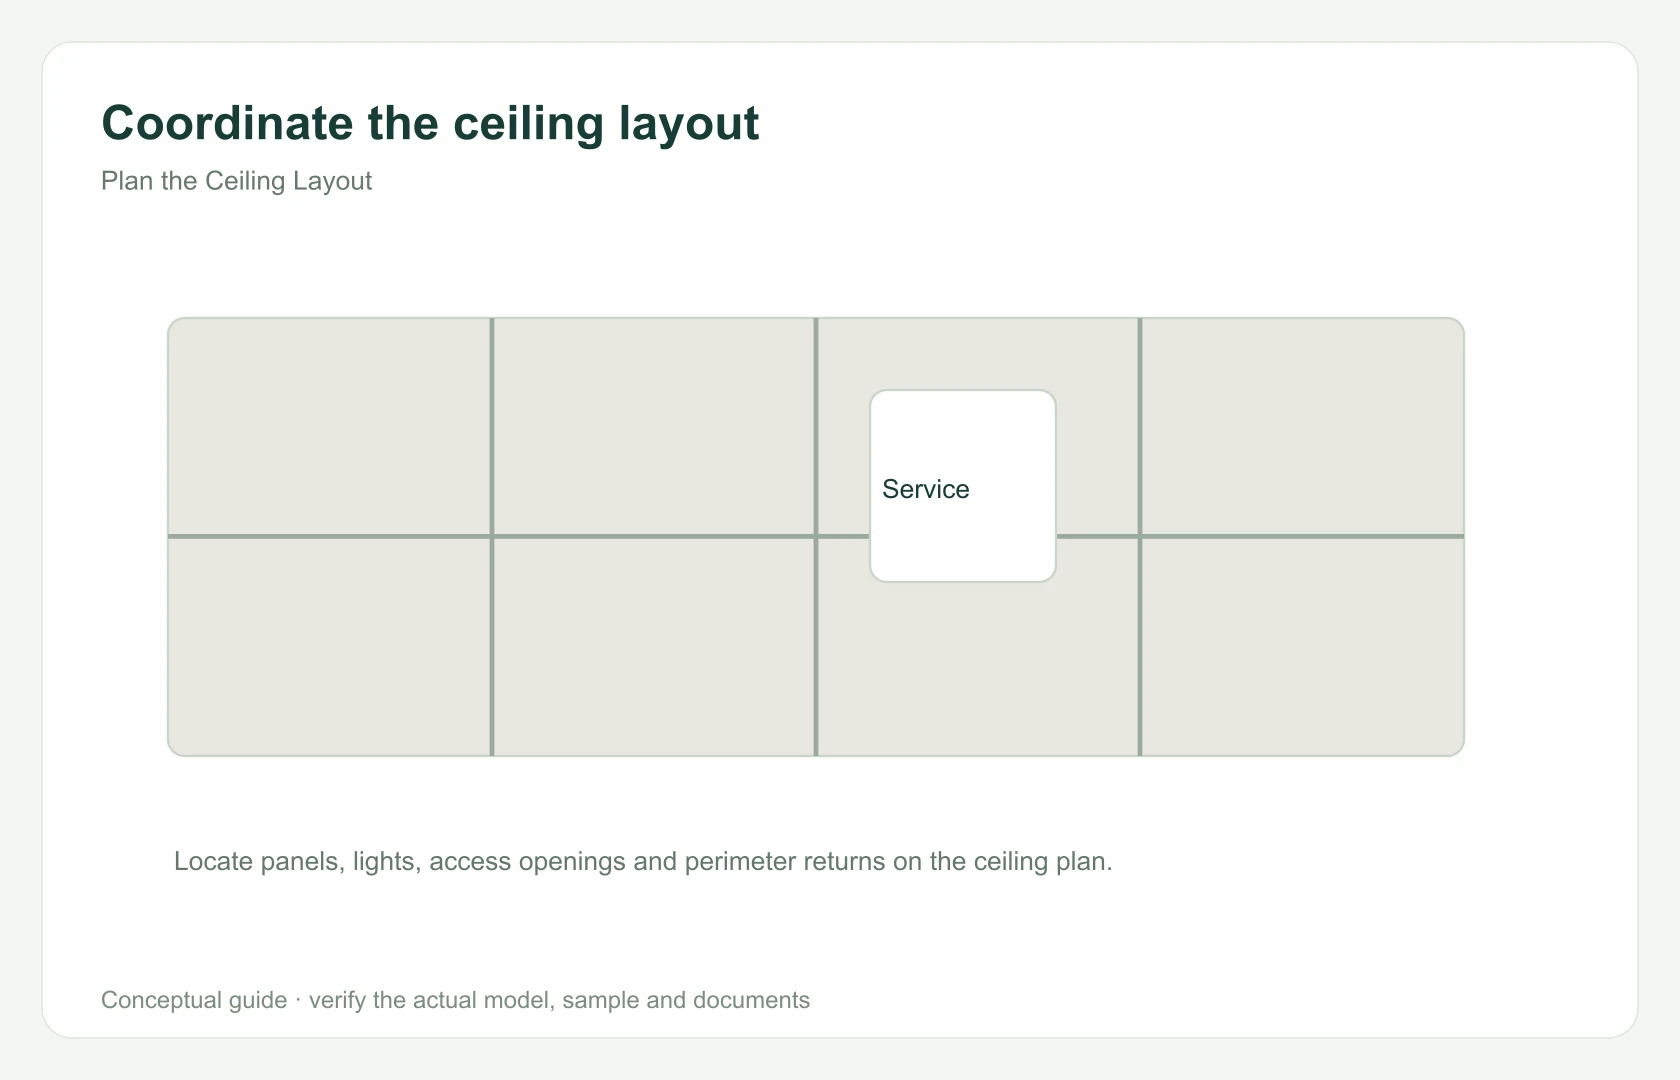
Draw a reflected ceiling plan using the 1220 mm nominal width as an initial module. Mark luminaires, diffusers, access hatches and perimeter changes. Compare the panel joints with the position of those elements before deciding the start point and ordering quantities. Confirm the panel dimensions, support grid, edge detail and service-opening treatment from the current system drawing.
Review the finish overhead under the planned lighting. A joined sample or mock-up helps the designer see the face, joint and perimeter together. Check the panel sequence and any finish direction before the installation team begins.
Confirm the Ceiling Support System
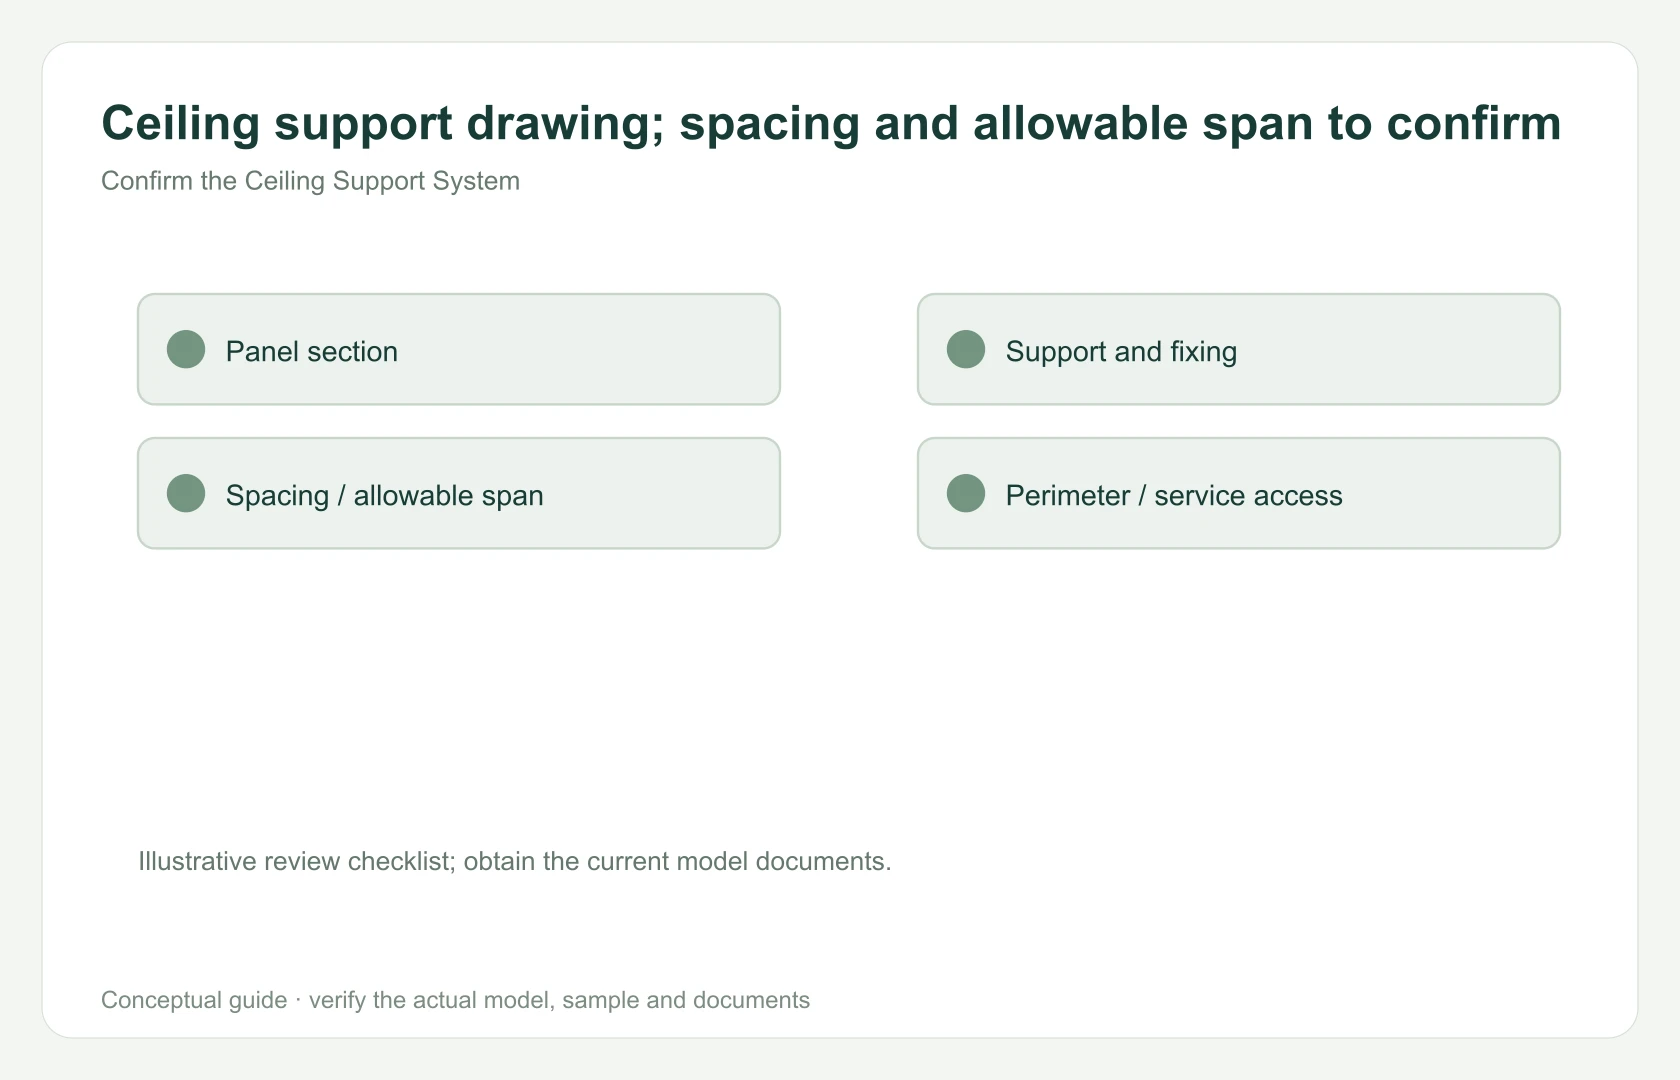
A ceiling installation needs an approved support and fixing detail for the actual panel and site. Request the model-specific section, support drawing, perimeter treatment and any service-access detail. The project designer and installer should check the applicable local requirements and determine the suitable assembly. Do not derive support spacing or allowable span from the panel size alone.
Frequently Asked Questions
What size is ALFWB1220-A08?
The supplied list records a nominal finished size of 1220 × 2800 × 8 mm. Confirm current supply dimensions and tolerances before ordering.
What support spacing can I use?
Request the approved model-specific support drawing and installation information. Have the project designer and installer assess the actual ceiling assembly.
Can the panel accommodate lights or access hatches?
Share the reflected ceiling plan and opening details with OUZHAI and the installer. Confirm the permitted processing and support details for the selected construction.
What should a distributor include in an inquiry?
Provide the model, finish, quantities, destination, required accessories, packing requirements and any technical documents your customers need.
Request ALFWB1220-A08 Samples and a Quote
Share your ceiling layout, finish, quantities and destination. Ask for the model-specific construction and support details.